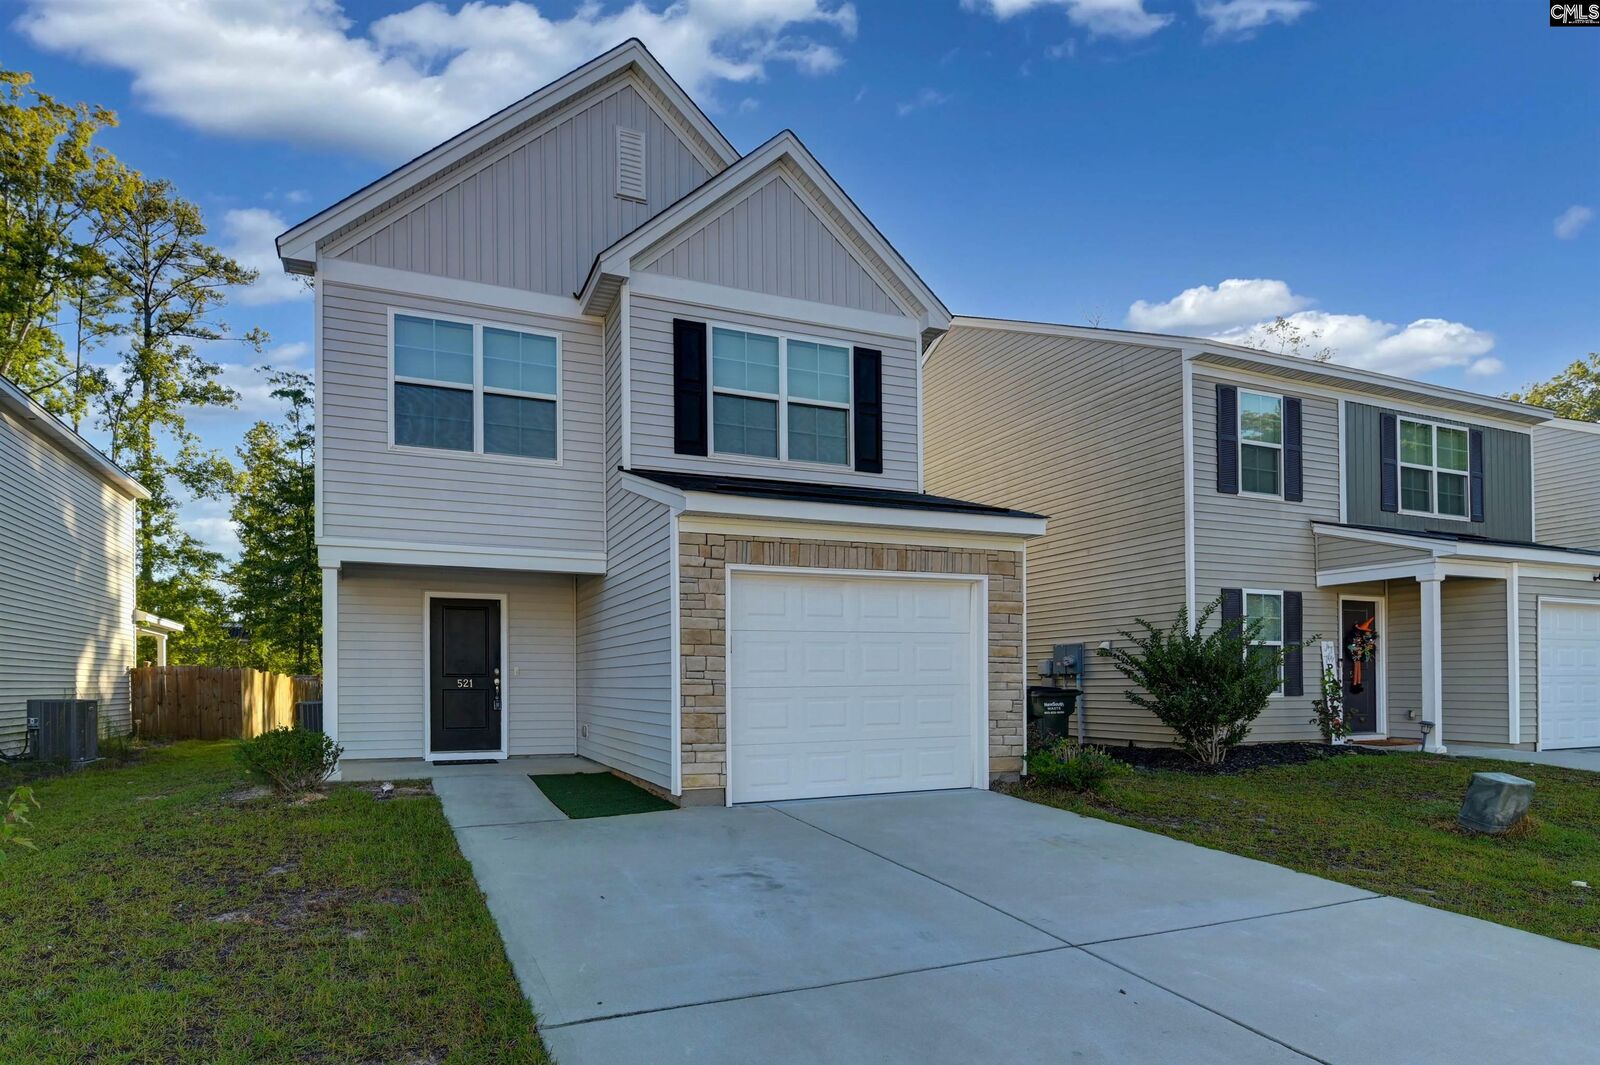
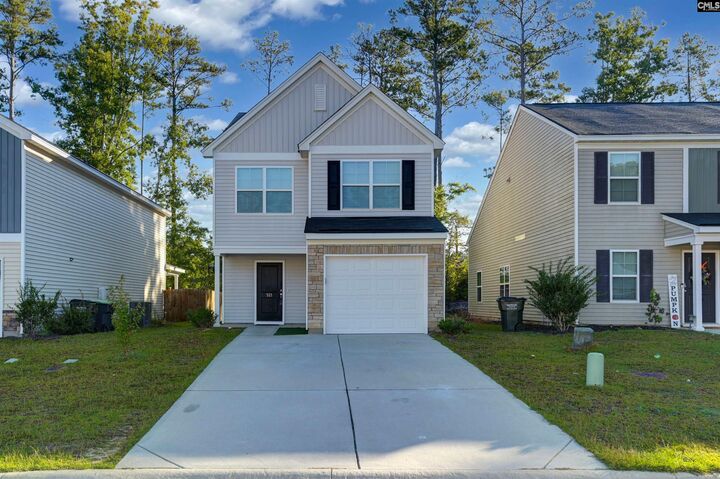
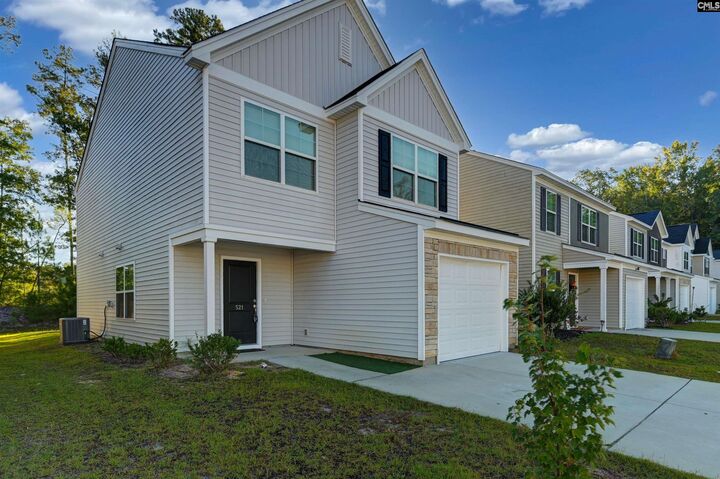
521 Kirkwall Lexington, SC 29073
Listing Courtesy of: CONSOLIDATED MLS / Listed By: Jie Zheng, Coldwell Banker Realty

  521 Kirkwall Lexington, SC 29073

Active (14 Days)
$262,000 (USD)
3
BED
3
BATH
1,543
SQFT

Description

Modern comfort, easy living, and a peaceful backyardwelcome home to 521 Kirkwall Ct!Located in the desirable Jessamine Place community, this move-in-ready 3-bedroom, 2.5-bath home provides 1,543 square feet of thoughtfully designed living space. Built in 2022 on a 0.11-acre lot, it combines the benefits of newer construction with a comfortable layout designed for everyday living.The main level features a seamless flow between the kitchen, dining, and living areas, creating an inviting space for both family time and entertaining. Durable LVP flooring extends throughout the main living areas, while a convenient powder room adds functionality. The kitchen features granite countertops, a spacious peninsula for meal preparation or casual dining, and a pantry for additional storage.Upstairs, the primary suite offers a vaulted ceiling, dual-sink vanity with granite countertops, private bath, and generous walk-in closet. Two additional bedrooms share a full bath, while the upstairs laundry room adds everyday convenience.Step outside to a peaceful backyard backing to a protected tree line. A full-yard irrigation system makes landscaping maintenance easy. Recent improvements include fresh interior paint, a freshly painted garage wall and garage floor, and a new kitchen vent hood.Located in the Lexington One School District, Jessamine Place has convenient access to I-20, Lexington, Downtown Columbia, USC, shopping, dining, and major employers. Move-in ready and ideally locatedschedule your private showing today and make 521 Kirkwall Ct your next home! Disclaimer: CMLS has not reviewed and, therefore, does not endorse vendors who may appear in listings.

MLS #:
644575
Lot Size
4,792 SQFT
Type
Single-Family Home
Year Built
2022
Style
Craftsman
School District
Lexington One
County
Lexington County

Listed By

Jie Zheng, Coldwell Banker Realty
Source
CONSOLIDATED MLS
Last checked Oct 22 2026 at 11:37 PM EDT
Bathroom Details
  • Full Bathrooms: 2
  • Half Bathroom: 1
Kitchen
  • Pantry
  • Counter Tops-Granite
  • Floors-Luxury Vinyl Plank
Subdivision
  • Jessamine Place
Property Features
  • Foundation: Slab
Heating and Cooling
  • Central
Homeowners Association Information
  • Dues: $460
Exterior Features
  • Stone
  • Vinyl
Utility Information
  • Sewer: Public
School Information
  • Elementary School: Meadow Glen
  • Middle School: Meadow Glen
  • High School: River Bluff
Garage
  • Garage Attached
  • Front Entry
Living Area
  • 1,543 sqft
Location
   
Calculate drive times to this property
 
Powered by INRIX® Drive Time

Powered by Walk Score®
Disclaimer: Copyright 2023 Consolidated Multiple Listing Service. All rights reserved. This information is deemed reliable, but not guaranteed. The information being provided is for consumers’ personal, non-commercial use and may not be used for any purpose other than to identify prospective properties consumers may be interested in purchasing. Data last updated 7/19/23 10:48